
Aerogel insulation sheets are specified most reliably when the thermal target and the available enclosure space are reviewed together. For technical buyers evaluating silica aerogel panels, nominal thickness alone does not show whether cut edges, fasteners, or service clearances will fit the assembly.

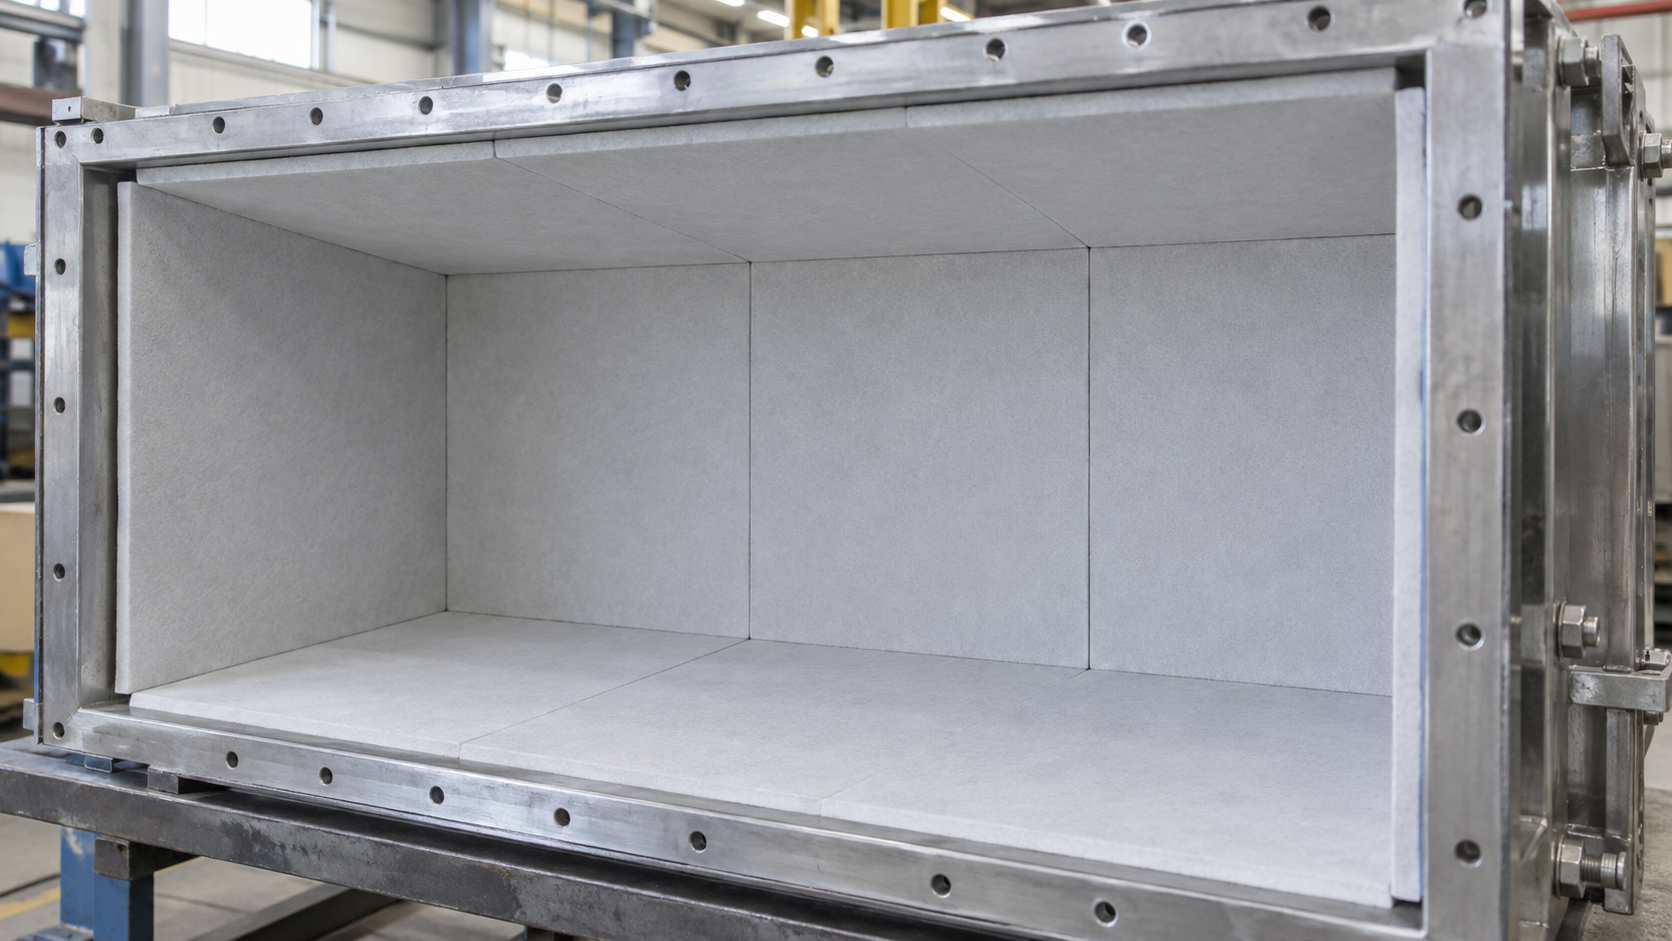
Why aerogel insulation sheets need a fit review
Sheet-format silica aerogel can help engineers plan insulation where a shaped panel is easier to handle than loose fill. The installed result still depends on the enclosure geometry, cut pattern, joints, and contact points. Review a sheet product for silica insulation panels alongside the project drawing rather than selecting by appearance alone.
Start with a controlled drawing revision. Mark each insulated face, opening, seam, fastener, and removable cover. A cut list tied to that revision gives the supplier a clear basis for quoting and reduces ambiguity during sample review.
Check enclosure dimensions before panel format
Record the usable width, height, and depth in millimeters for every insulated zone. Also identify openings, corner radii, joining gaps, and minimum clearance to moving or serviceable components. The industrial aerogel insulation panel option can be reviewed against these application constraints.
For multi-face assemblies, include a simple panel map with part IDs. Specify which edges meet, whether edges are butted or overlapped, and which surfaces must remain accessible. These details make sample dimensions and production inspection easier to compare.
Match thermal data to the operating range
Compare declared thermal conductivity only when the reported mean temperature and test basis are comparable. Provide the minimum and maximum operating temperatures in °C, the expected exposure duration in hours, and whether the condition is continuous or intermittent.
The aerogel panel range is a useful starting point for reviewing the available product family. Ask for the applicable technical data sheet and supporting test method before translating a reported value into a system-level heat-loss estimate.
Set thickness and tolerance requirements
State nominal thickness in millimeters and request the supplier’s allowable tolerance, measurement method, and sampling basis. If the assembly has a tight clearance, include the minimum available gap and identify compression limits or prohibited compression rather than assuming the sheet will accommodate them.
Record density or areal mass only when it is needed for the design or logistics review. Keep units consistent across the quotation, drawing, sample label, and incoming inspection checklist.
Plan cut edges, seams, and service access
Show cutouts and edge treatments on the drawing, with dimensions in millimeters. Identify the number and location of joints, the permitted seam gap, and any surfaces that must be removable for maintenance. For repeat builds, keep a controlled revision and identify each unique panel by part number.
Review the sheet selection checks for technical buyers when comparing application details. Verify that the proposed panel layout does not obstruct fasteners, inspection points, electrical clearances, or routine service access.
Prepare a comparable supplier quotation
Send each supplier the same drawing revision and request a response that lists the proposed material, dimensions, thickness, stated tolerance, thermal data conditions, packing method, and lead-time basis. Ask which values are guaranteed and which are typical so the purchasing comparison separates commitments from reference data.
Use a short review checklist:
- Confirm dimensions and units are stated in millimeters.
- Compare thermal conductivity at the same mean temperature and test condition.
- Record the requested operating range in °C and exposure duration in hours.
- Confirm cutouts, edge details, seams, and inspection criteria against the drawing.
- Keep sample approval tied to a named part number and drawing revision.
Move from sample approval to production control
Before release, approve a representative sample against the drawing and written acceptance criteria. Record measured dimensions, the inspection method, and any allowed deviation. If the assembly changes, update the drawing revision and reassess fit before reusing an earlier approval.
For general U.S. energy-efficiency context, consult the U.S. Department of Energy. Project material selection should still rely on supplier documentation that matches the actual operating conditions and assembly design.
Review sheet dimensions for your enclosure
Share the operating range, panel map, and required dimensions to request a project-specific review.
Frequently asked questions
What thickness should I request for an aerogel insulation sheet?
Request the nominal thickness in millimeters and ask for the permitted tolerance and measurement method. Confirm the usable clearance from the assembly drawing before approving a sample.
How many enclosure dimensions should a buyer provide?
Provide at least width, height, and depth for each insulated zone, plus all cutouts and available clearances in millimeters. A panel map should identify each face and part.
What temperature range belongs in the specification?
State the minimum and maximum operating temperatures in °C and the exposure duration in hours. Mark whether the condition is continuous or intermittent.
How should a project compare thermal performance?
Compare thermal conductivity in W/(m·K) using the same mean temperature and test condition. Request the test method and report date with the data sheet.